
100 Keyes, 1926 - 2026
SIGN UP Login/Register
7186 Promenade Drive, Unit 402, Boca Raton, FL 33433 Photo
New - 14 Hours Ago
7186 Promenade Drive, Unit 402, Boca Raton, FL 33433 Photo
New - 14 Hours Ago
7186 Promenade Drive, Unit 402, Boca Raton, FL 33433 Photo

27 Photos

7186 Promenade Drive, 402 Boca Raton, FL 33433
$460,000
  • Beds
    2
  • Baths
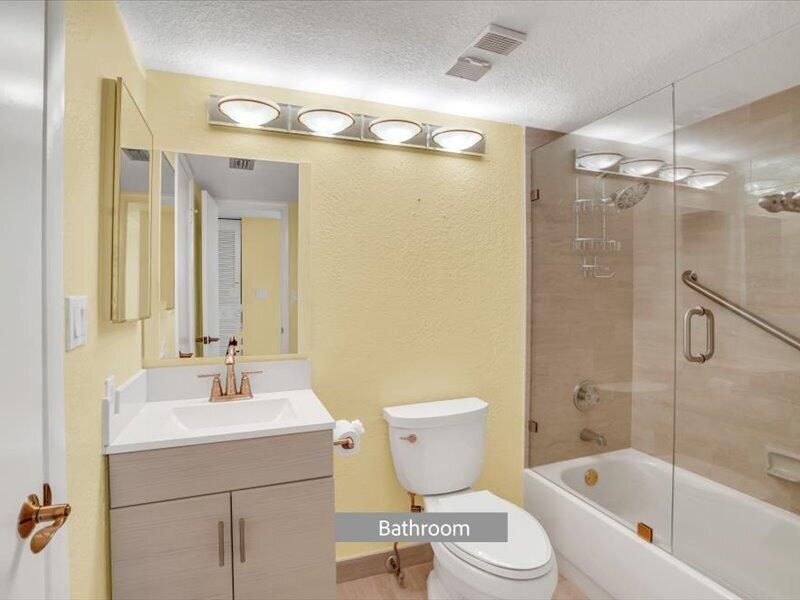
    2 full
  • Total Square Feet
    1,530

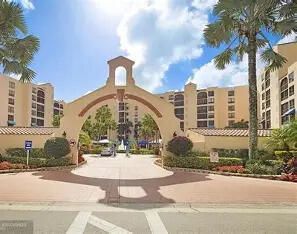
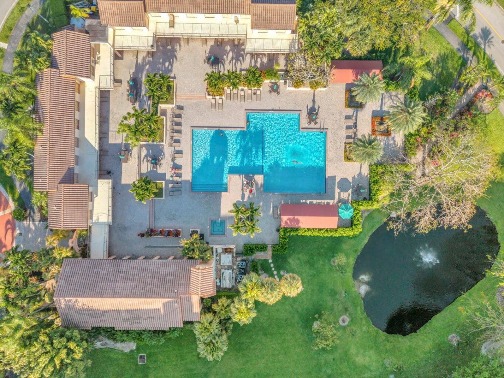
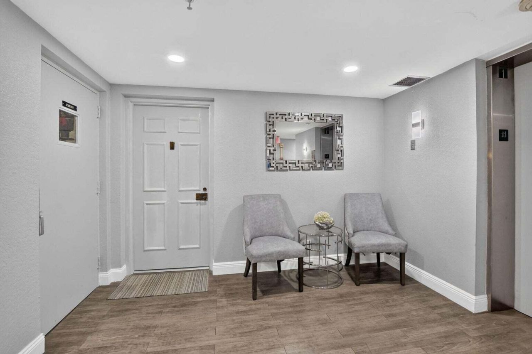
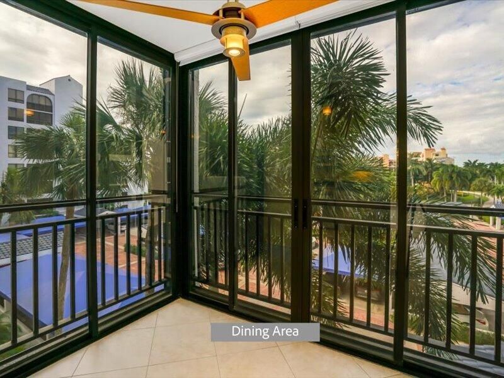
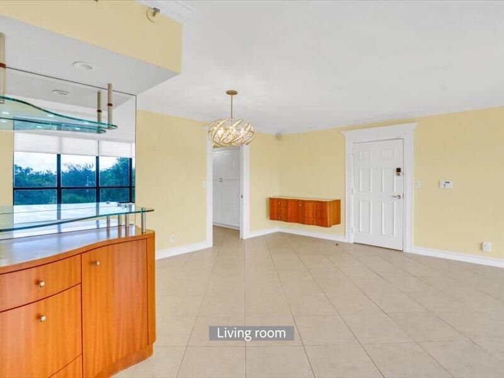
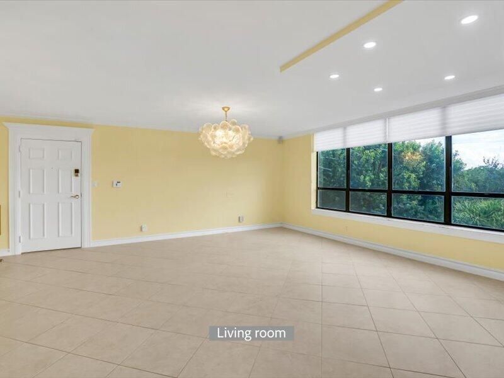
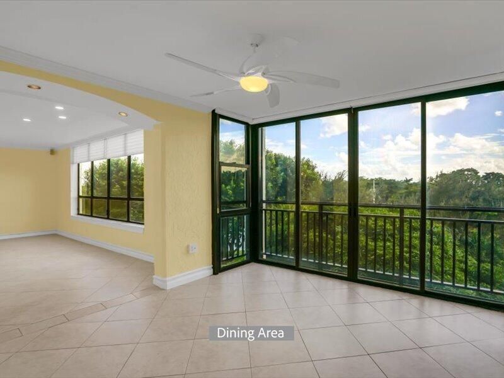
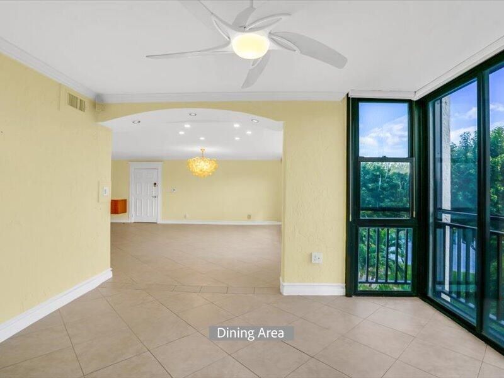
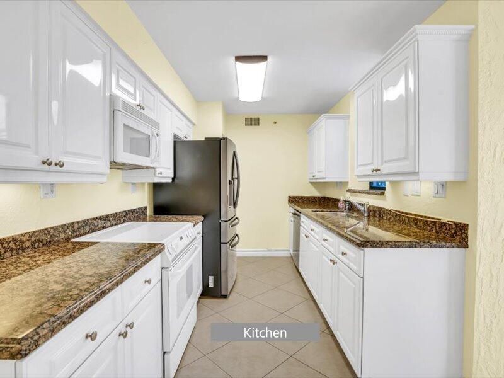
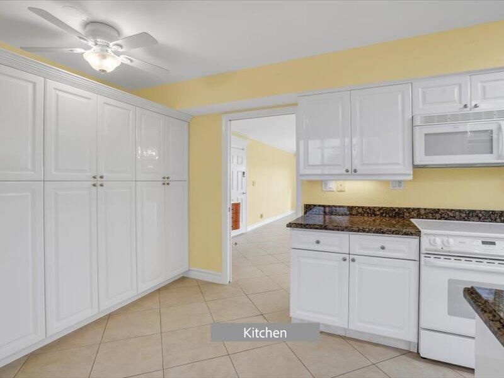
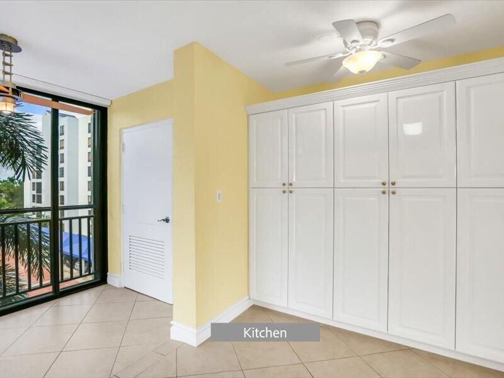
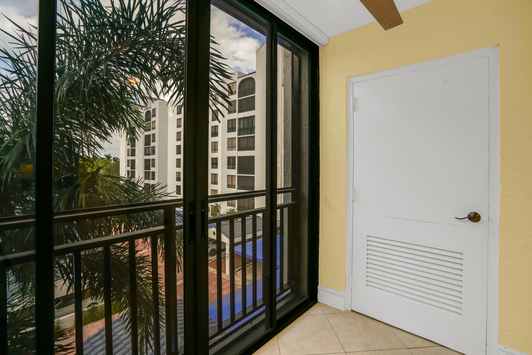
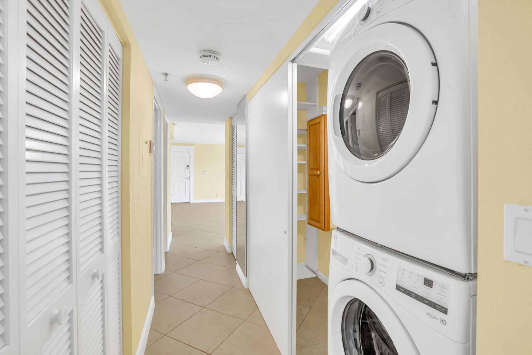
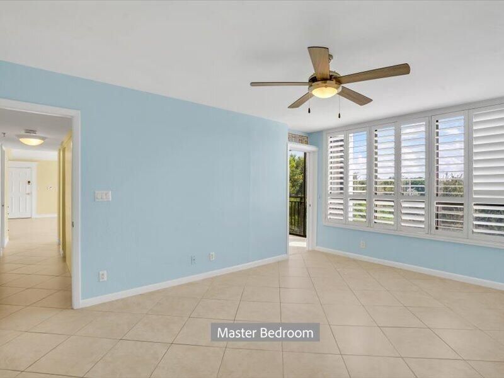
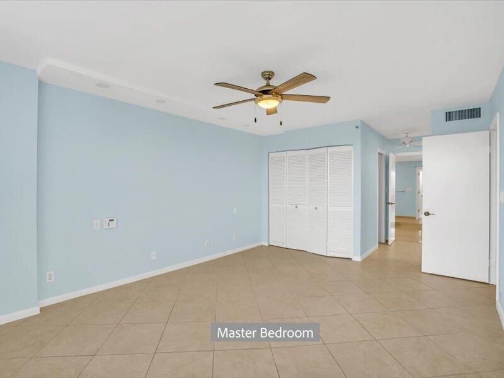
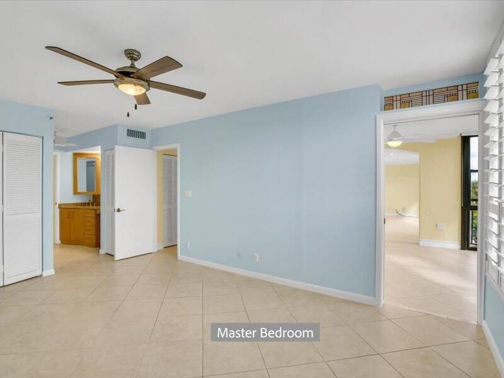
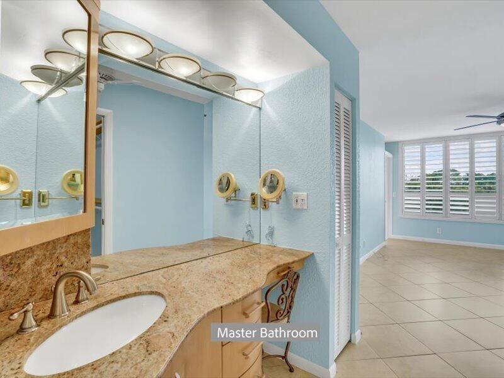
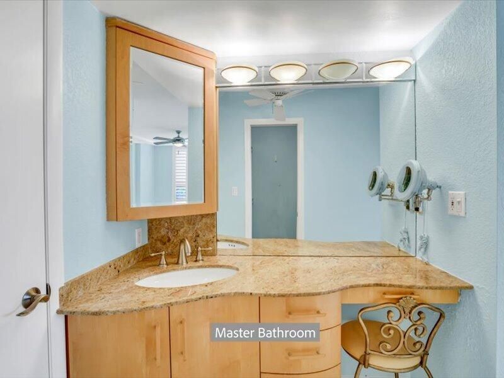
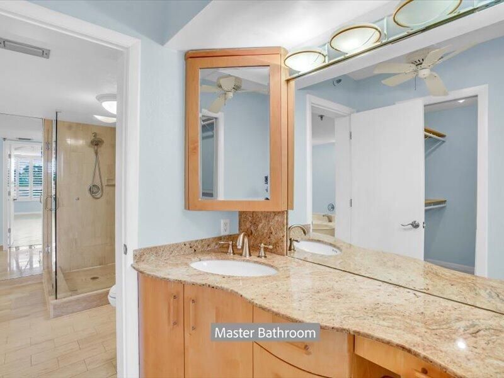
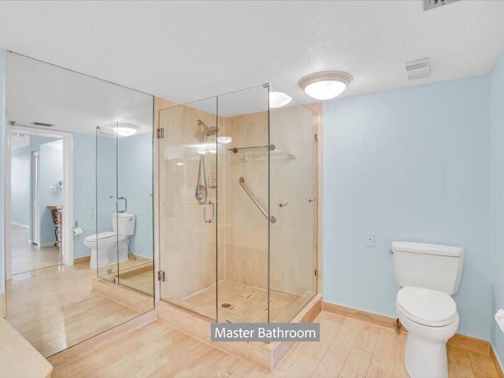
This is a well appointed Golf and Lake View home in Promenade of Boca Pointe. The floors have been upgraded. The kitchen has granite and newer cabinets. There is a newer refrigerator and dishwasher. There are new LED lights at various places throughout the house. There is a nice breakfast area as well as a glass enclosed patio and storage area off of the kitchen. Silhouette shades are found though out. The hot water system and washer/dryer are new. Both Bathrooms have seamless showers and new ...

View More

Property Summary

MLS Number: B26098755
Status: Active
Subdivision: PROMENADE AT BOCA POINTE CONDOS 12 AND 3 IN OR413
County: Palm Beach
Bedrooms: 2
Total Square Feet: 1,530
Price Per Sq. Ft.: $301
New Construction: No
Waterfront: No
Property Type: Residential - Condominium
Cooling: Central Air, Ceiling Fan(s), Paddle Fan(s)
Heating: Central, Electric
Roof Type: Flat
Stories: 1.0
Year Built: 1985
Taxes: $5,216
Association Fee Includes: Cable TV, Insurance, Internet, Maintenance Grounds, Maintenance Structure, Pest Control, Security, Sewer, Tr
HOA Fee: $1125/ Quarterly

Featured Amenities

Built-in Features
Entrance Foyer
Elevator
Pantry
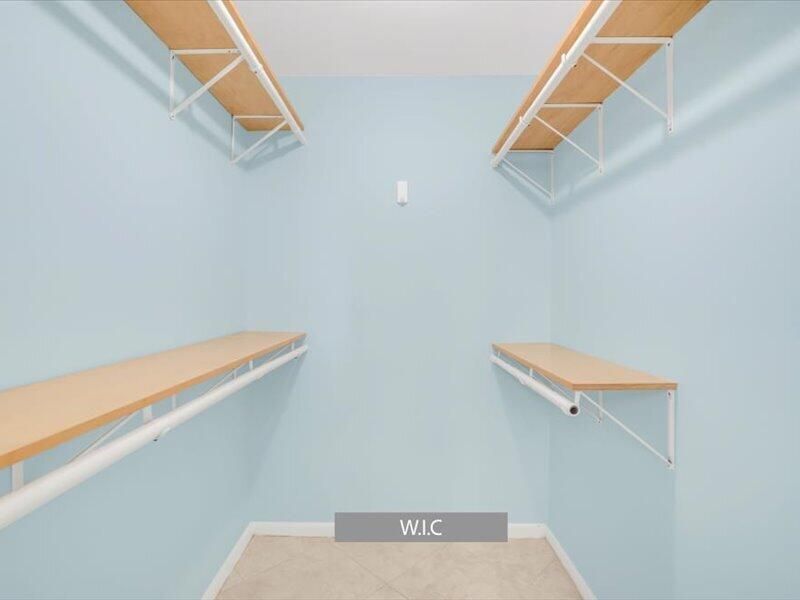
Walk-In Closet(s)
Bedroom Layout - Split
Closet Cabinetry
Roman Tub
Storage
Clubhouse
Management
Parking
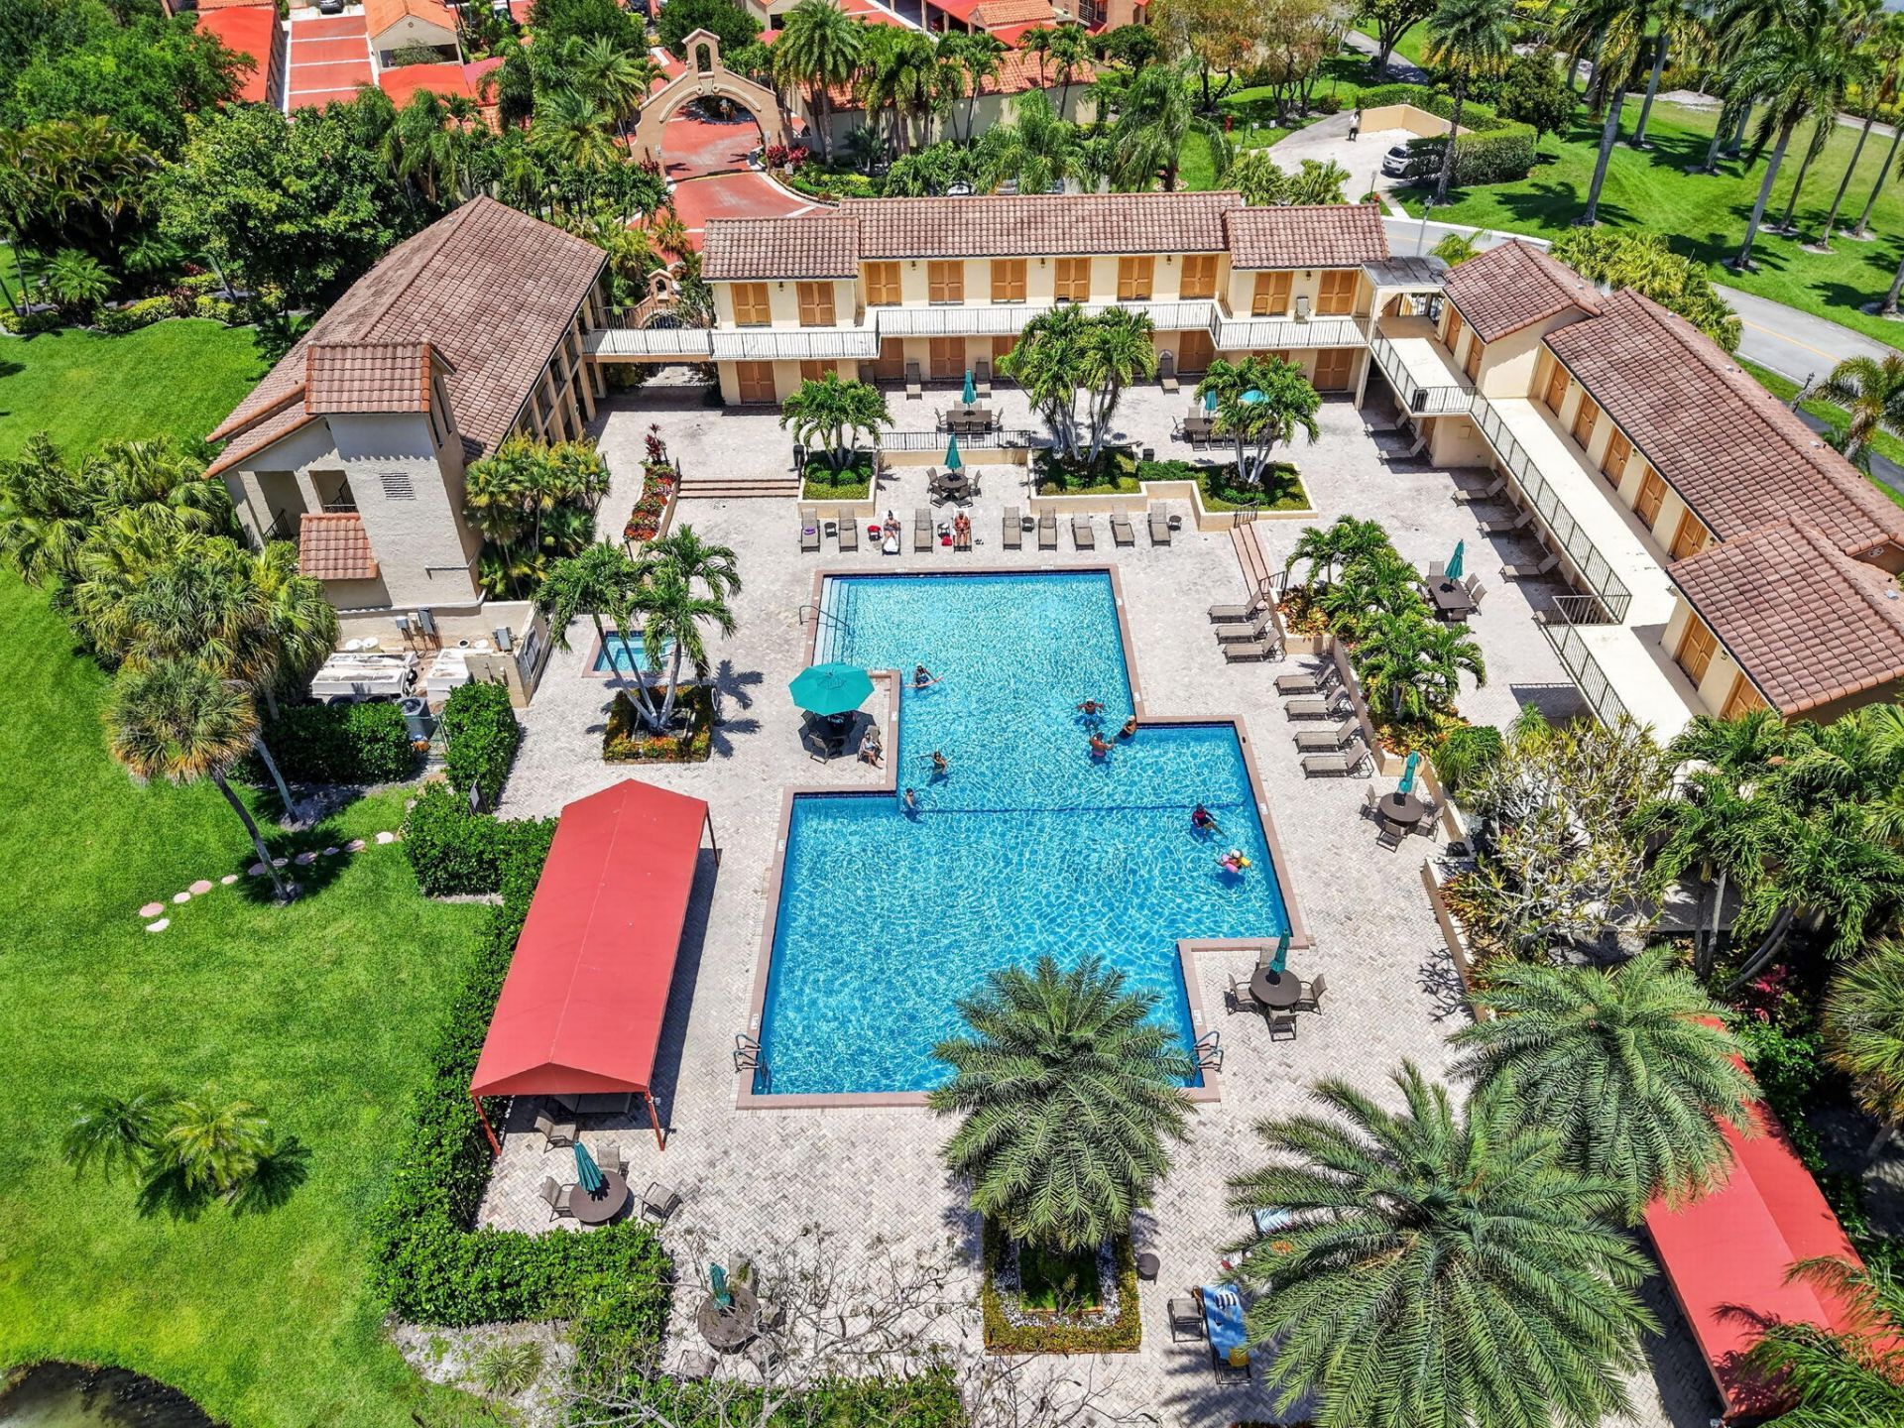
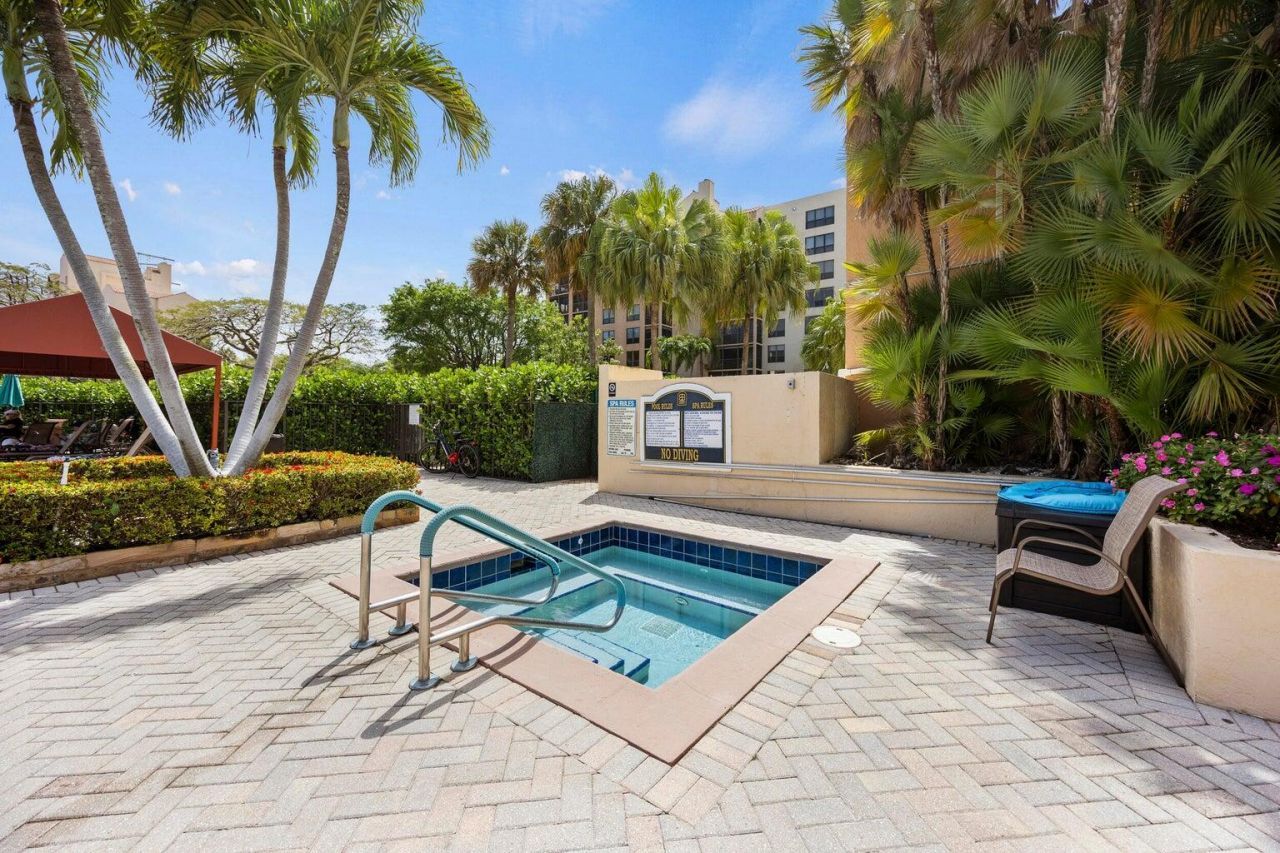
Pool
Manager On Site
Trash Chute
Community Room
Maintained Community
Sidewalks
Street Lights
Gated
Security
Maintenance

Property Details

Accessibility: Accessible Common Area, Adaptable Bathroom Walls, Common Area
Appliances: Electric Water Heater, Water Heater Owned, Cooktop, Dryer, Dishwasher, Electric Range, Microwave, Oven, Refrigerator, Water Heater, Washer, Electric Cooktop
Association: PROMENADE AT BOCA POINTE
Carport Spaces: 1
Exterior: CBS
Flooring: Ceramic Tile
Furnished: Unfurnished
Guest House Y/N: No
Laundry: Laundry Closet, Inside, Main Level, In Unit
Lot: On Golf Course
Parcel#: 00424733080023402
Parking: Assigned, Covered, Detached Carport, Guest, Open, Carport
Parking Notes: Assigned, Covered, Detached Carport, Guest, Open, Carpo
Pets Allowed: Yes, Dogs OK, Pet Restrictions Possible
Restrictions: Buyer Approval Required, Parking - No Commercial Vehicles, Parking - No RV, Parking - No Truck, Lease Re
Security: Building Security, Carbon Monoxide Detector(s), Fire Alarm, Fire Sprinkler System, Gated with Guard, Secu
Sewer: Public Sewer
Special View Info: Golf Course, Water, Lake, Pond
Sprinkler: Auto Sprinkler
SQFT Living: 1523
Structure Type: Multi Family
Total Rooms: 6
Utilities: Cable Available, Electricity Available, Sewer Available, Water Available
Water: Public
Waterfront Features: None
Windows: Blinds
Construction: CBS

Room Sizes

Living Room: 16 X 20 Level Main
Kitchen: 8 X 20 Level Main
Primary Bedroom: 12 X 17 Level Main
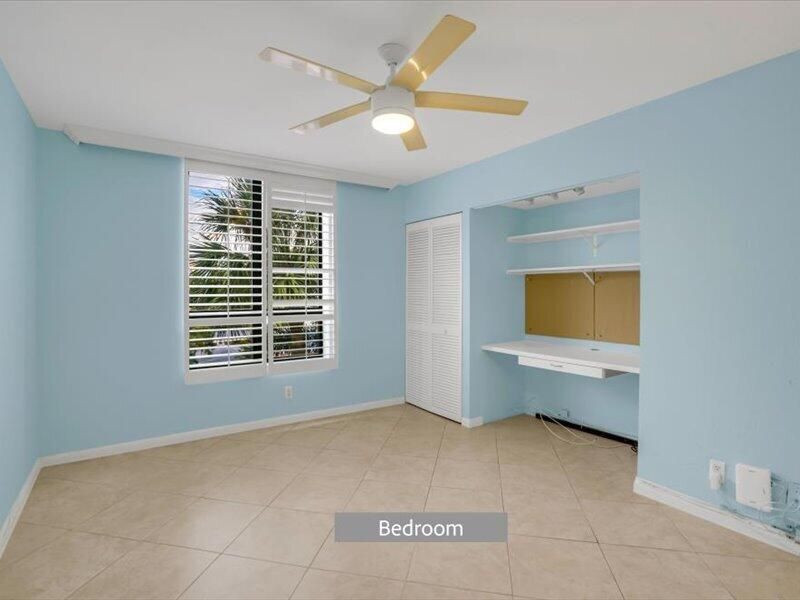
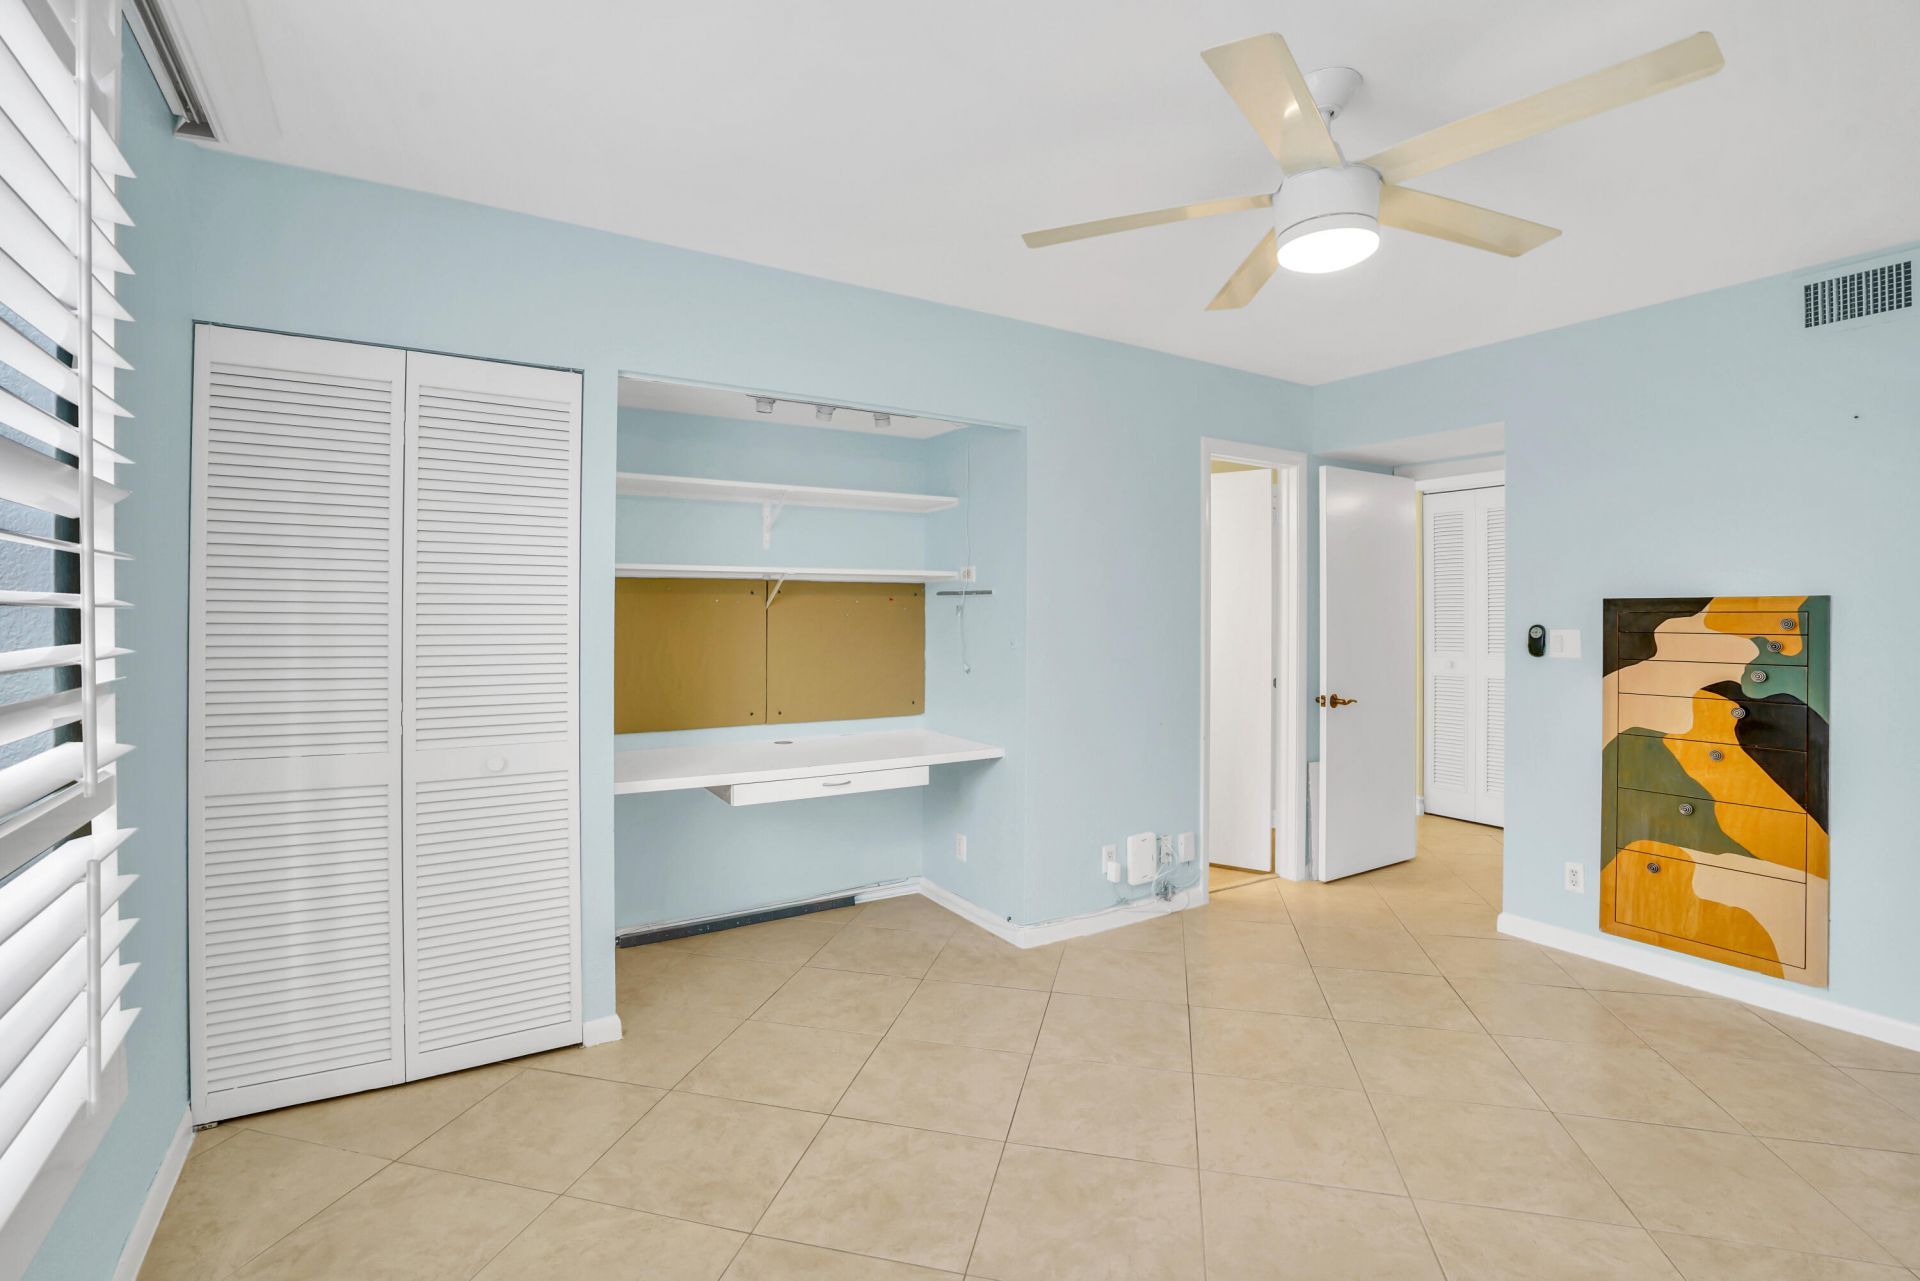
Bedroom 2: 10 X 14 Level Main
Dining Room: 8 X 14 Level Main

Local Schools

High School: Spanish River
Middle School: Omni
Elementary School: Del Prado

Location

Courtesy of

Agency Name: Regency Realty Services
Agent Name: Sharon Malman
Agency Phone: 561-394-4600

agent picture

Presented by

Agent Name: Tom Anton
Agent Phone: 772.245.2869
Agency Title: The Keyes Company
Request Info

IDX logo

Tom Anton
keyes.com
Agent Cell:
772.245.2869
Office Phone:
772.245.2869

Mortgage Calculator

%
years/fixed
yearly
yearly (est.)

Estimated Payment

$ 2,827.50 Principal & Interest $2,258.66 Property Tax $434.67 Homeowner's Insurance $134.17
Mortgage Logo

Login to My Keyes Account